






Tili Ota yhteyttä
Ostoskorisi
Toimitus DPD & FedEx
Tarvitsetko apua? Kysy AI:lta

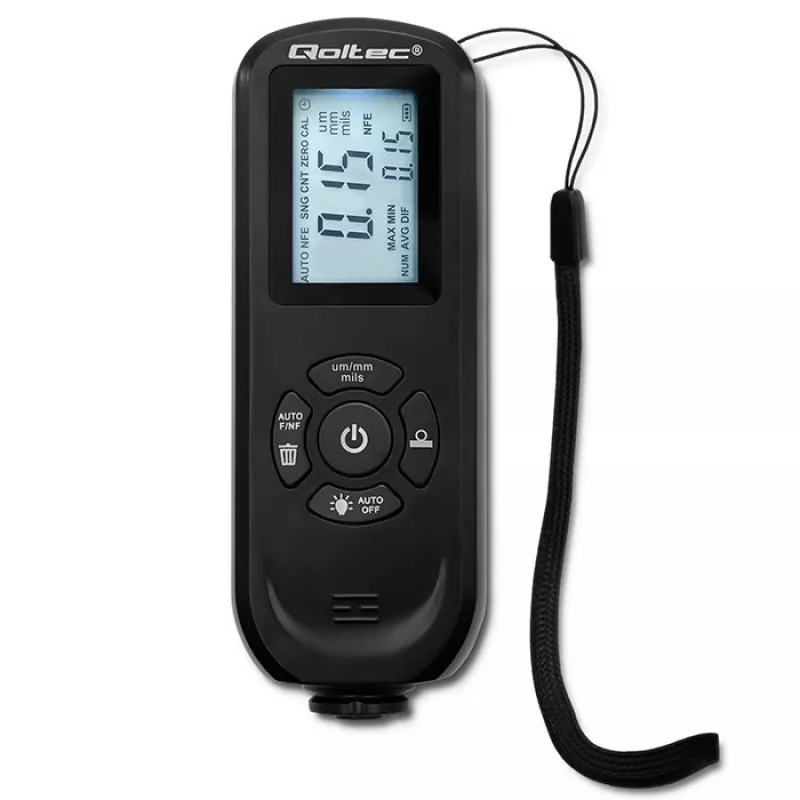
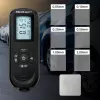
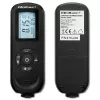
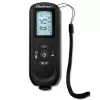
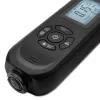
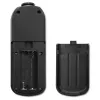
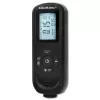
Kerrospaksuusmittari QOLTEC 50646 LCD 0–2000 µm

Kerrospaksuusmittari QOLTEC 50646 LCD 0–2000 µm
24,94 €
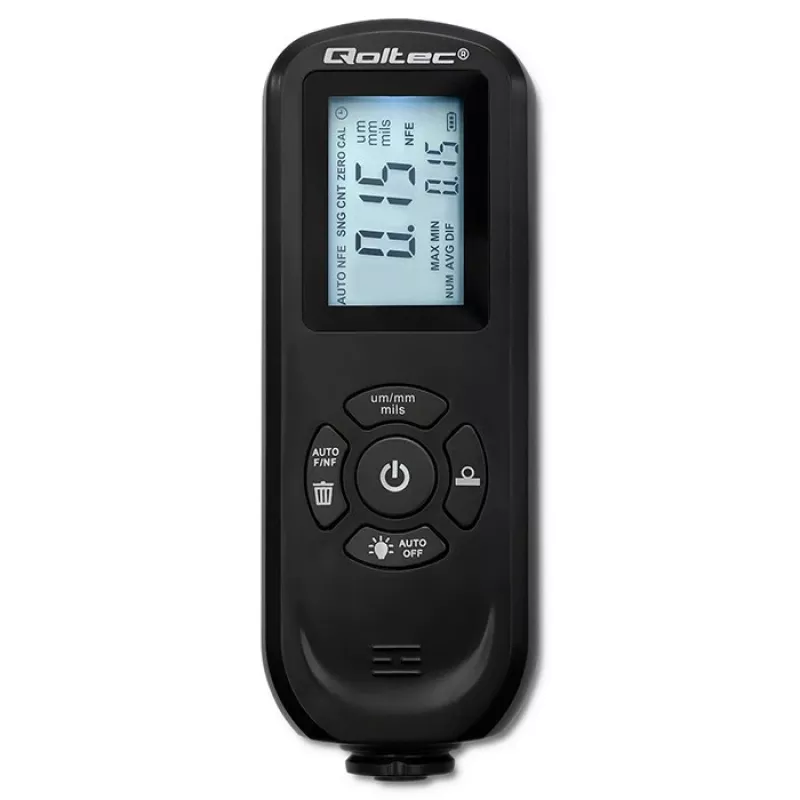
The Coating Thickness Gauge QOLTEC 50646 LCD 0–2000 µm is a handheld instrument for measuring paint and coating thickness on different substrates. The device offers a clear numeric LCD readout and a measurement range from 0 to 2000 µm, enabling inspection of thin to relatively thick layers. Portable... Lue lisää
Varasto Loppu varastostaEi varastossa Tuotekoodi 106886 Merkki QOLTEC Malli 50646 Takuu 2 vuotta

Toimitus ja palautukset

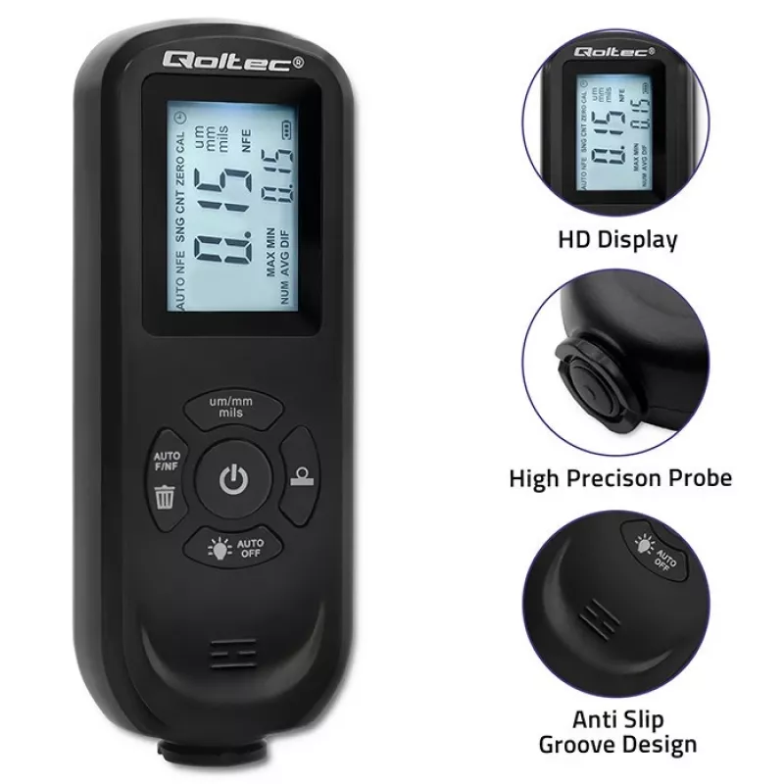
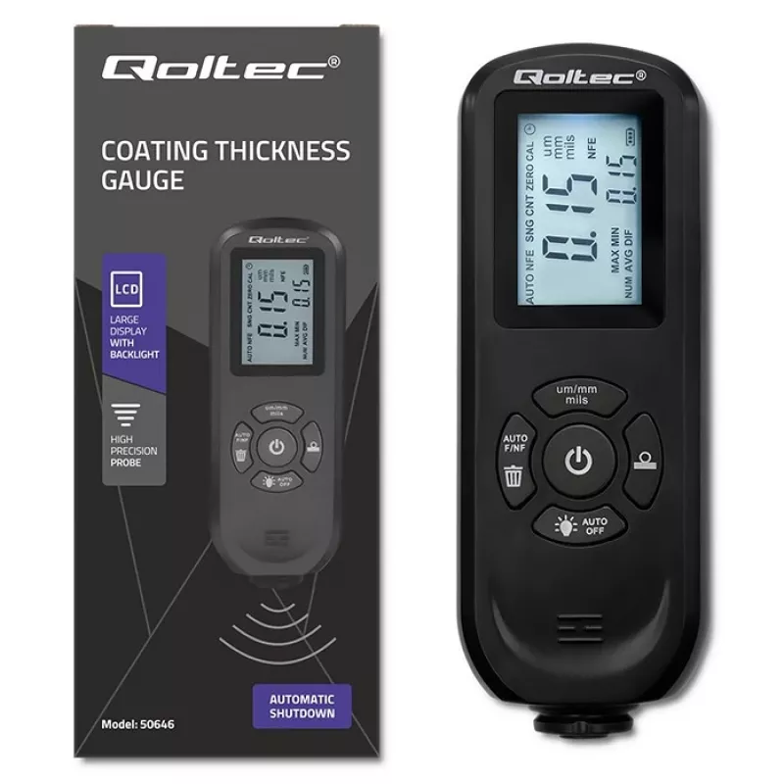
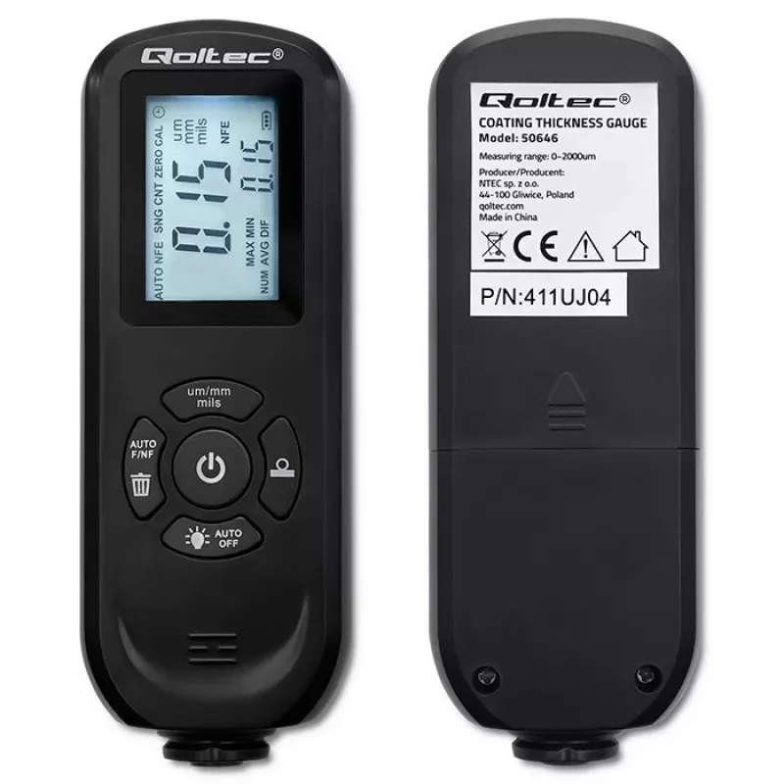
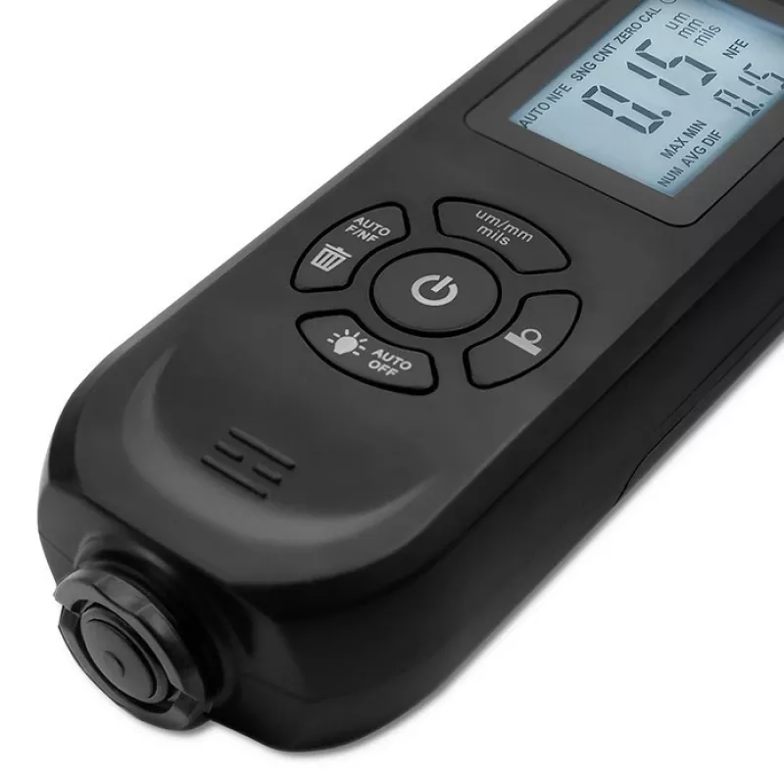
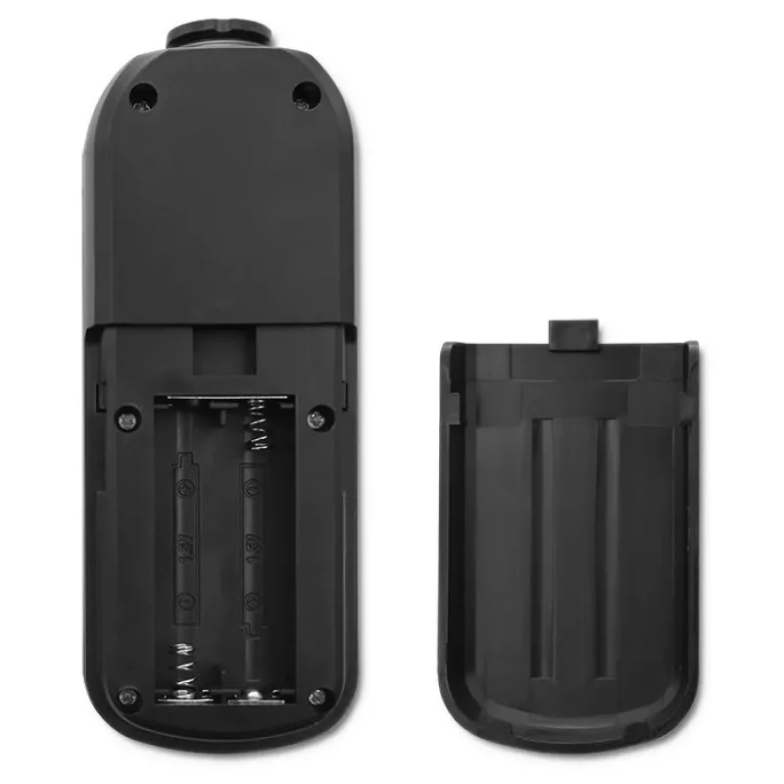
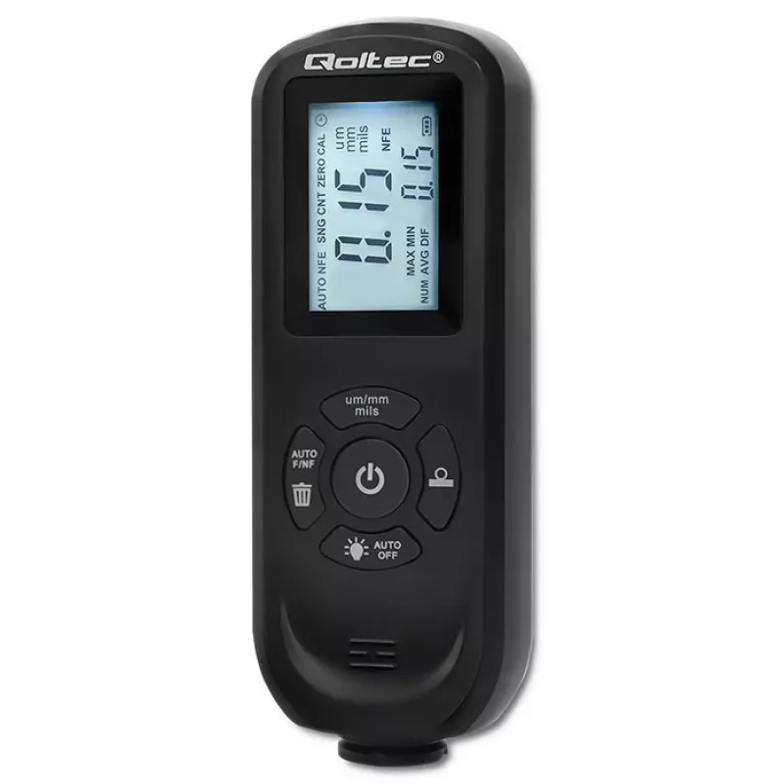
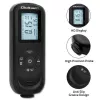
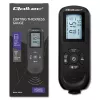
The Coating Thickness Gauge QOLTEC 50646 LCD 0–2000 µm is a handheld instrument for measuring paint and coating thickness on different substrates. The device offers a clear numeric LCD readout and a measurement range from 0 to 2000 µm, enabling inspection of thin to relatively thick layers. Portable and battery-powered, it is intended for quick checks during quality control, routine maintenance and spot inspections in workshops, automotive service or industrial environments.

Advantages

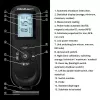
The gauge provides a straightforward numeric display for fast readings and reduces the need for complex setup. Its broad measurement range covers typical paint and coating applications, while the handheld form factor supports mobility and on-site measurements. The device is designed for easy operation with a compact footprint that fits in a toolbox or service kit.

Suitable for

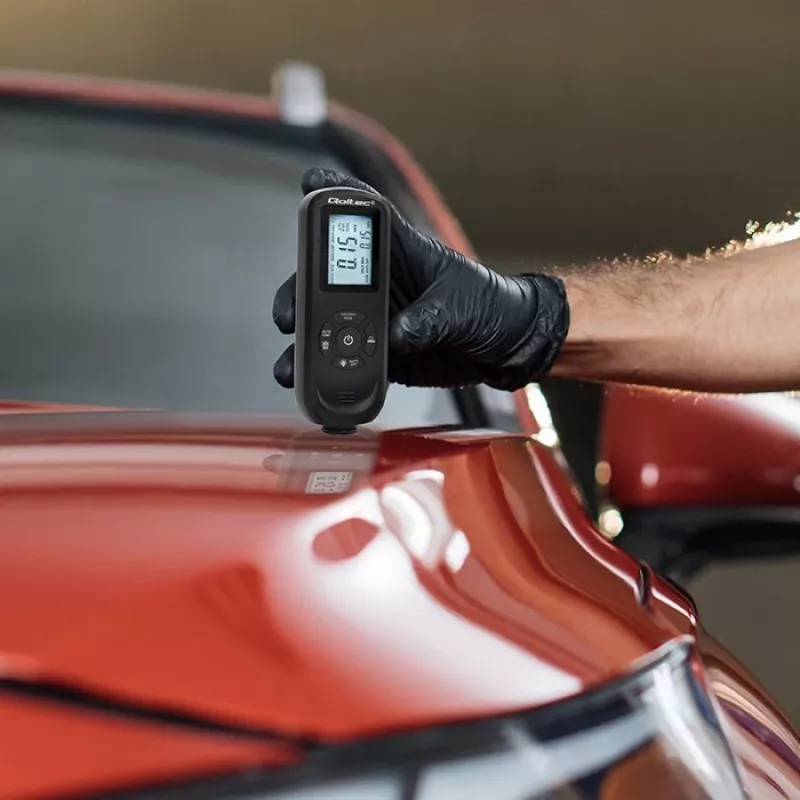
  • Automotive paint inspection and collision repair checks
  • Workshop quality control for painted parts and components
  • Industrial maintenance to verify protective coatings
  • Pre-purchase vehicle inspections and surface condition surveys

Key specifications

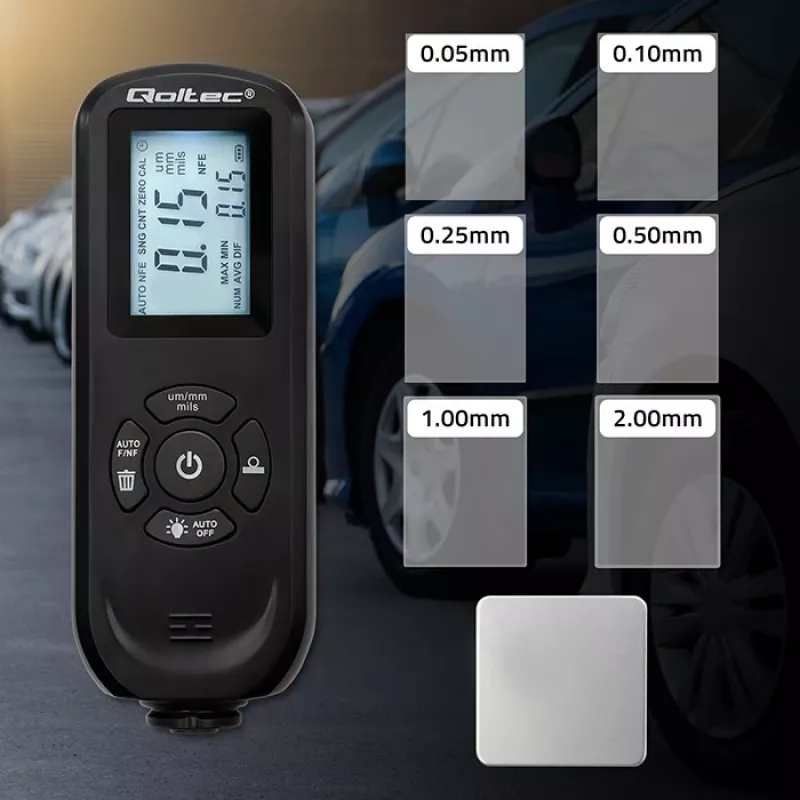
  • Measurement range: 0–2000 µm
  • Display type: LCD numeric readout
  • Form factor: handheld, portable
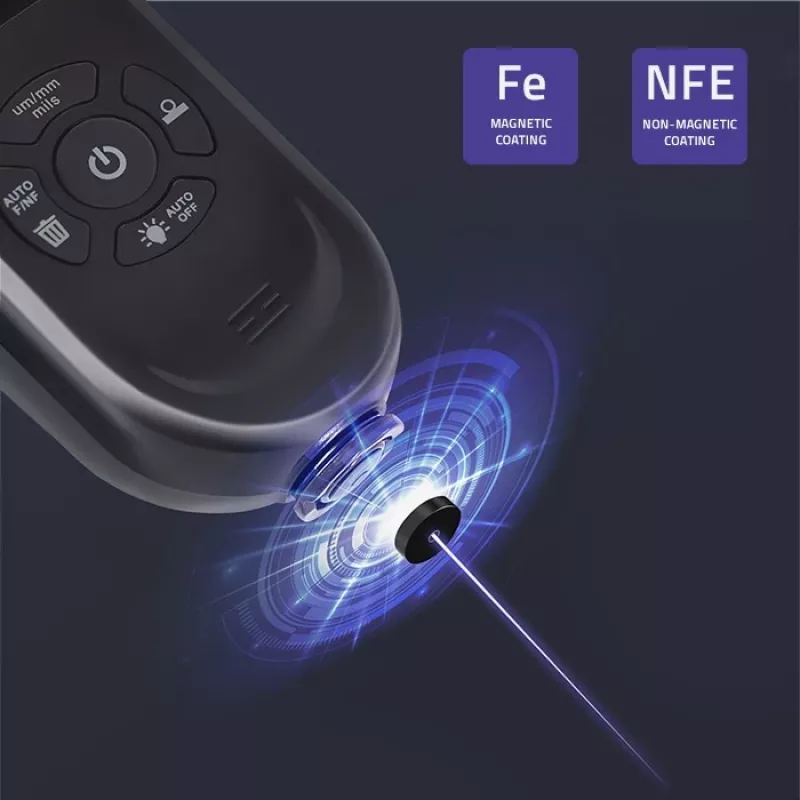
  • Target materials: metal substrates with non-magnetic or magnetic coatings (suitable for common paint and protective layers)
  • Typical applications: thickness measurement for paint, lacquer, plating and similar coatings

How to use

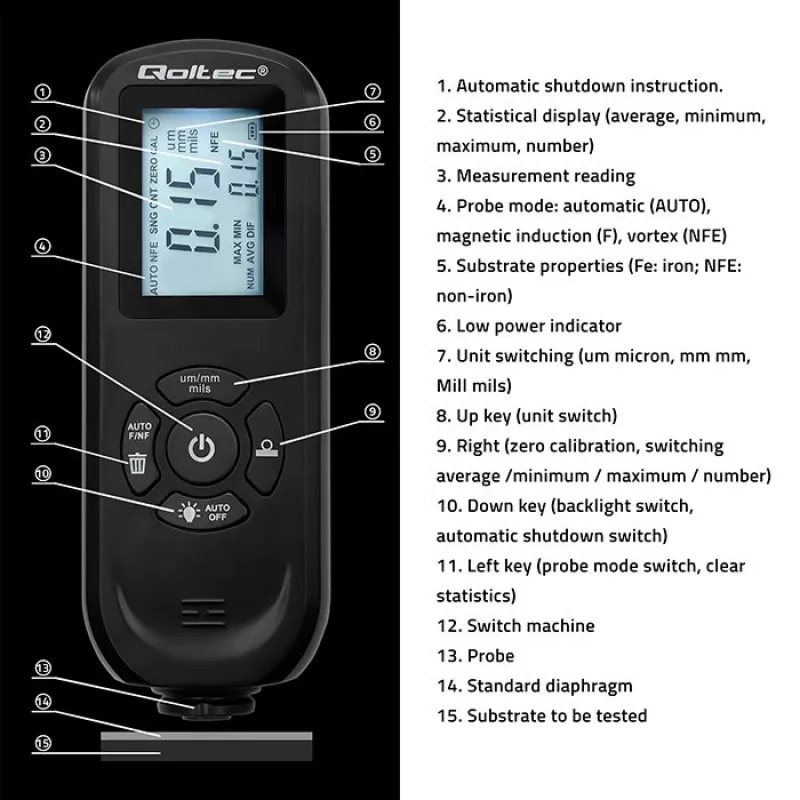
Switch on the gauge and place the probe flat against a clean, prepared surface. Allow the instrument to stabilise and read the numeric value shown on the LCD. For best results, take multiple measurements across the surface and compare values to detect variations. Calibrate the instrument on a known standard or a reference substrate according to the manufacturer’s instructions before critical measurements.

Recommendations

Use on stable, dust-free and dry surfaces; remove loose contamination, rust or scale before measuring. Store the device in a protective case when not in use and replace batteries as recommended to avoid measurement errors. For verification, perform periodic calibration checks against reference standards appropriate to the substrate type.

Tärkeimmät ominaisuudet
  • Automotive paint inspection and collision repair checks
  • Workshop quality control for painted parts and components
  • Industrial maintenance to verify protective coatings
  • Pre-purchase vehicle inspections and surface condition surveys
  • Measurement range: 0–2000 µm
  • Display type: LCD numeric readout
  • Form factor: handheld, portable
  • Target materials: metal substrates with non-magnetic or magnetic coatings (suitable for common paint and protective layers)
  • Typical applications: thickness measurement for paint, lacquer, plating and similar coatings
Tekniset tiedot
Paino
0.1 kg
Hintahistoria ei ole vielä saatavilla
Tästä tuotteesta ei ole vielä kertynyt riittävästi päivittäisiä hintatietoja.

Suositut tuotteet tässä kategoriassa

Hei, olen DistriNoden tekoälyavustaja. Autan sinua löytämään tuotteita, vertailemaan vaihtoehtoja, laatimaan tarjouksia PDF-muodossa tai tekemään tukipyyntöjä.