
Tili Ota yhteyttä
Ostoskorisi
Toimitus DPD & FedEx
Tarvitsetko apua? Kysy AI:lta

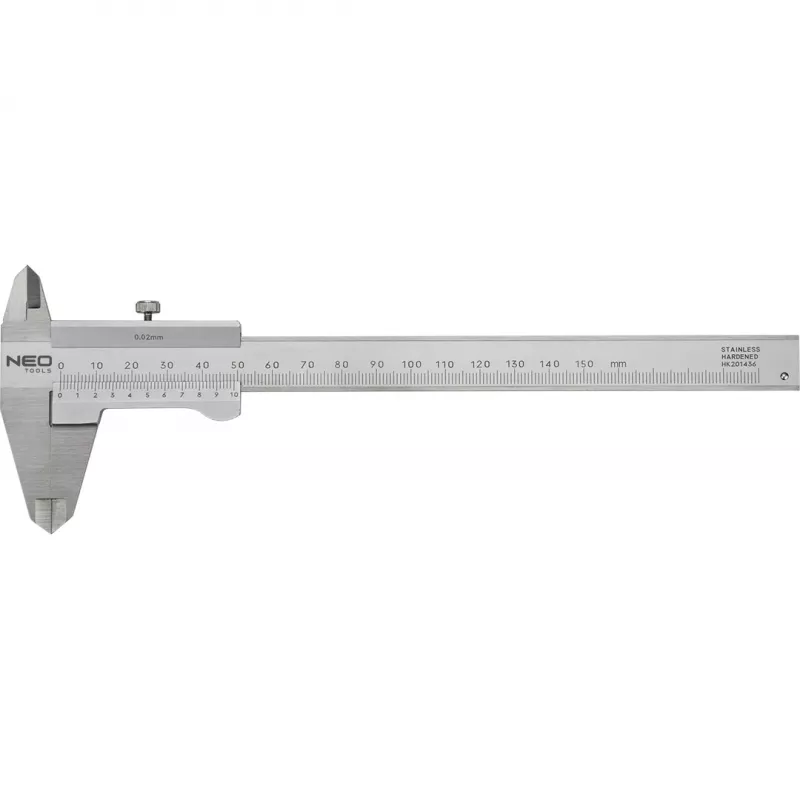
NEO TOOLS DIN-sertifioitu työntömitta, 150 mm, ruostumaton teräs

NEO TOOLS DIN-sertifioitu työntömitta, 150 mm, ruostumaton teräs
48,26 €
In a busy machine shop, a machinist reaches for the NEO TOOLS DIN-certified caliper to verify a shaft diameter before final assembly. The satin chrome finish on hardened stainless steel resists corrosion, and the vernier scale reads clearly to 0.02 mm. From external and internal measurements to dept... Lue lisää
Varasto 20 Tuotekoodi 3364216 Merkki NEO TOOLS Malli TOP-75-001 Takuu 2 vuotta

Toimitus ja palautukset

Arvioitu toimitusaika Maanantai, Lokakuu 19
Saat päivitykset yksityiskohtaisen seurantajärjestelmän kautta
Maksuvaihtoehdot
MaksukorttiVisaMastercardPayPalApple PayGoogle PayTilisiirto

In a busy machine shop, a machinist reaches for the NEO TOOLS DIN-certified caliper to verify a shaft diameter before final assembly. The satin chrome finish on hardened stainless steel resists corrosion, and the vernier scale reads clearly to 0.02 mm. From external and internal measurements to depth and step checks, this 150 mm tool handles it all. The thumb screw locks the slide for consistent readings, and the included plastic case keeps it protected when not in use.

Key specifications

  • Measurement range: 0–150 mm (0–6 inch)
  • Resolution: 0.02 mm (0.001 inch)
  • Accuracy: ±0.03 mm
  • Material: hardened stainless steel with satin chrome finish
  • Standard compliance: DIN 862
  • Measurement functions: external, internal, depth, step
  • Display: vernier scale, dual metric and imperial
  • Locking mechanism: thumb screw
  • Jaw lengths: external 40 mm, internal 15 mm
  • Depth rod: flat
  • Zero setting: manual
  • Storage case: durable plastic, included

Why choose it

DIN 862 certification means this caliper meets strict German standards for accuracy and build quality. The hardened stainless steel body withstands daily workshop use, while the satin chrome finish reduces glare and resists wear. A dual scale lets you switch between metric and imperial without conversion charts. The thumb screw lock holds your measurement steady while you read the vernier, reducing parallax errors. With a flat depth rod and long jaws, you can measure recesses and shoulders that other calipers cannot reach.

Ideal use cases

  • Machinists checking turned parts and milled features
  • Quality control inspectors verifying incoming components
  • Automotive technicians measuring brake rotors and bearing seats
  • Gunsmiths and toolmakers needing precise internal bores
  • Hobbyists and model engineers working with small metal parts
  • Educational labs teaching metrology and measurement techniques

Good to know

The caliper arrives ready to use, but a quick wipe with a soft cloth removes any protective oil. Store it in the included case to keep the jaws aligned and the scale clean. For best accuracy, close the jaws and confirm the vernier zero aligns before each session. Avoid dropping the tool, as even hardened steel can lose calibration from impact. Periodic checks against a gauge block are recommended for critical work.

Tekniset tiedot
EAN
5907558409468
Etäisyyden mittayksikkö
Metric and Imperial
Kategoria
Caliper
Koko
150 mm
Malli
TOP-75-001
Merkki
NEO TOOLS
Mittausalue
0-150 mm (0-6 inch)
Mittaustarkkuus
±0.03 mm
MPN
TOP-75-001
Paino
0.31 kg
Tuotetyyppi
Measuring Tool
Tyyppi
Vernier Caliper
Hintahistoria viimeisen 6 kuukauden ajalta
NEO TOOLS DIN-sertifioitu työntömitta, 150 mm, ruostumaton teräs
Nykyinen
48,26 €
Alin
47,51 €
Ylin
48,71 €
Muutos 24 h
+0,72 €   +2%
Viikko
+0,11 €   +0%
Kuukausi
-0,45 €   -1%
Hei, olen DistriNoden tekoälyavustaja. Autan sinua löytämään tuotteita, vertailemaan vaihtoehtoja, laatimaan tarjouksia PDF-muodossa tai tekemään tukipyyntöjä.