
Tili Ota yhteyttä
Ostoskorisi
Toimitus DPD & FedEx
Tarvitsetko apua? Kysy AI:lta

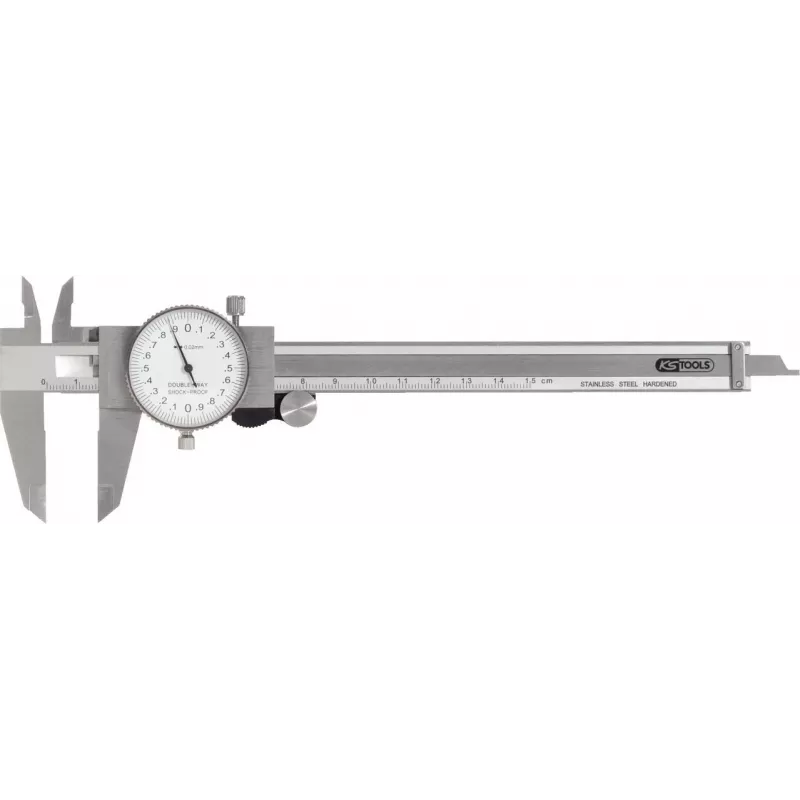
Työntömitta KS TOOLS 300.0547 tarkkuus ±0,02

Työntömitta KS TOOLS 300.0547 tarkkuus ±0,02
91,64 €
Precision caliper KS TOOLS 300.0547 accuracy ±0.02 is a compact measuring instrument designed for external, internal and depth measurements. It provides precise dimensional checks for metalworking, engineering, automotive and DIY tasks. The caliper combines a clear scale and easy handling to support... Lue lisää
Varasto 11 Tuotekoodi 2254225 Merkki KS TOOLS Malli 300.0547 Takuu 2 vuotta

Toimitus ja palautukset

Arvioitu toimitusaika Torstai, Lokakuu 22
Saat päivitykset yksityiskohtaisen seurantajärjestelmän kautta
Maksuvaihtoehdot
MaksukorttiVisaMastercardPayPalApple PayGoogle PayTilisiirto

Precision caliper KS TOOLS 300.0547 accuracy ±0.02 is a compact measuring instrument designed for external, internal and depth measurements. It provides precise dimensional checks for metalworking, engineering, automotive and DIY tasks. The caliper combines a clear scale and easy handling to support routine workshop measurements and basic quality control operations.

Advantages

The caliper offers a declared accuracy of ±0.02, enabling consistent repeatability for small-part measurement. Its compact form factor makes it convenient to use in tight spaces and to store in a toolbox. The simple reading system reduces measurement errors and supports efficient workflow during inspection and assembly tasks.

Suitable for

  • Measuring external diameters of shafts, bolts and housings
  • Checking internal diameters of bores and openings
  • Depth measurement of grooves, holes and recesses
  • Routine workshop inspection and basic quality control
  • DIY projects and small engineering tasks

Key specifications

  • Declared accuracy: ±0.02
  • Measurement functions: external, internal and depth measurements
  • Form factor: compact and lightweight
  • Readability: clear scale for direct reading
  • Typical application areas: metalworking, automotive, engineering, DIY

How to use

Hold the caliper firmly and place the jaws on the object to measure for external dimensions, or insert the internal jaws into the opening for internal measurements. For depth measurements, extend the depth rod into the hole or recess until it contacts the bottom. Close the jaws gently to avoid deformation of the measured part and read the value from the scale. Verify zero position before starting measurements and, if available, calibrate or check against a gauge block to confirm accuracy.

Recommendations

Store the caliper in a dry, dust-free environment and avoid impacts or heavy loads that could affect accuracy. Clean measuring surfaces before use and periodically inspect the scale and jaws for wear. For critical measurements, perform a calibration check and handle the tool with care to maintain the declared accuracy of ±0.02.

Tärkeimmät ominaisuudet
  • Measuring external diameters of shafts, bolts and housings
  • Checking internal diameters of bores and openings
  • Depth measurement of grooves, holes and recesses
  • Routine workshop inspection and basic quality control
  • DIY projects and small engineering tasks
  • Declared accuracy: ±0.02
  • Measurement functions: external, internal and depth measurements
  • Form factor: compact and lightweight
  • Readability: clear scale for direct reading
  • Typical application areas: metalworking, automotive, engineering, DIY
Hintahistoria viimeisen 6 kuukauden ajalta
Työntömitta KS TOOLS 300.0547 tarkkuus ±0,02
Nykyinen
91,64 €
Alin
82,60 €
Ylin
91,64 €
Muutos 24 h
+2,75 €   +3%
Viikko
+8,73 €   +11%
Kuukausi
—   

Suositut tuotteet tässä kategoriassa

Hei, olen DistriNoden tekoälyavustaja. Autan sinua löytämään tuotteita, vertailemaan vaihtoehtoja, laatimaan tarjouksia PDF-muodossa tai tekemään tukipyyntöjä.